

A floor plan is the one document that tells you more about a home than any brochure photo. Here's a plain breakdown of what Ganga Nine Zero (Ganga Realty Nine Zero) currently offers, and how to read a floor plan like a buyer rather than a browser.
Current Configuration
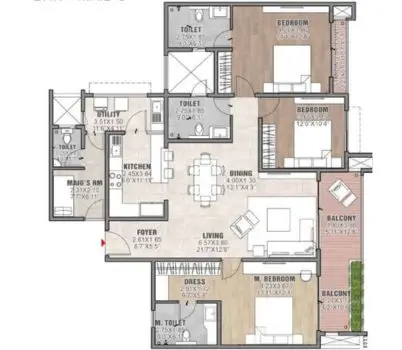
| Configuration | 3 BHK + 3T |
|---|---|
| Area | 1,850 sq. ft. |
| Towers | 3, G+32 |
| Starting price | ₹2.5 Cr* onwards (indicative) |
The project page lists this single configuration in its Floor Plans section, with the plan and a downloadable brochure available via the Downloads section or by request through the enquiry form.
How to Read a Floor Plan Before You Visit
A floor plan on paper (or a PDF) can hide as much as it shows if you don't know what to look for. Before a site visit, check these specifically:
- Carpet vs. built-up vs. super area. The 1,850 sq. ft. figure is a saleable/super area unless stated otherwise — ask for the carpet area, which is what you actually walk on.
- Room-wise dimensions. "3 BHK" tells you the room count, not whether the master bedroom can fit a king bed plus a wardrobe. Ask for individual room dimensions.
- Balcony and utility area. Confirm whether balconies and utility areas are included in the 1,850 sq. ft. figure or listed separately.
- Facing and floor position. Which direction the unit faces (and on which floor, out of G+32) affects light, ventilation and view — and often price.
- Units per floor and shared lobby. How many units share your floor and lift lobby affects day-to-day privacy and noise.
Why Only One Configuration (For Now)
At the time of writing, Ganga Nine Zero's published floor plan lists a single 3 BHK + 3T configuration. Pre-launch projects commonly expand their configuration options — additional sizes, or larger formats — as the launch progresses, so it's worth checking back on the project page's Floor Plans section or asking the sales team directly if you're looking for a different size or configuration.
Before You Book a Site Visit
Request the current floor plan PDF and the site/master layout plan ahead of your visit — both are available through the Downloads section on the main project page or by asking directly. Bring specific questions about room dimensions, facing, and floor position rather than relying on the brochure render alone; a site visit is your chance to verify the plan against the actual show-flat or sample unit if one is available.
Frequently Asked Questions
The 3 BHK + 3T configuration at Ganga Nine Zero is 1,850 sq. ft., based on the project's current floor plan listing.
Each of the three towers is G+32 — ground floor plus 32 upper floors.
Yes — the project page's Floor Plans and Downloads sections let you view and request the floor plan and site map; you can also request these directly through the enquiry form or by phone.
Floor plans for pre-launch projects are typically indicative until RERA registration and final sanctioned plans are issued. Confirm the final, RERA-filed floor plan before making any payment.
Check room-wise dimensions, balcony/utility area split from the saleable area, which direction the unit faces, how many units share the floor and lift lobby, and whether the plan shown is carpet area, built-up area, or super area.
- Current plan: 3 BHK + 3T, 1,850 sq. ft., across three G+32 towers.
- Always confirm carpet area separately from the quoted super/saleable area.
- Treat the plan as indicative until RERA registration and final sanctioned drawings are issued.